
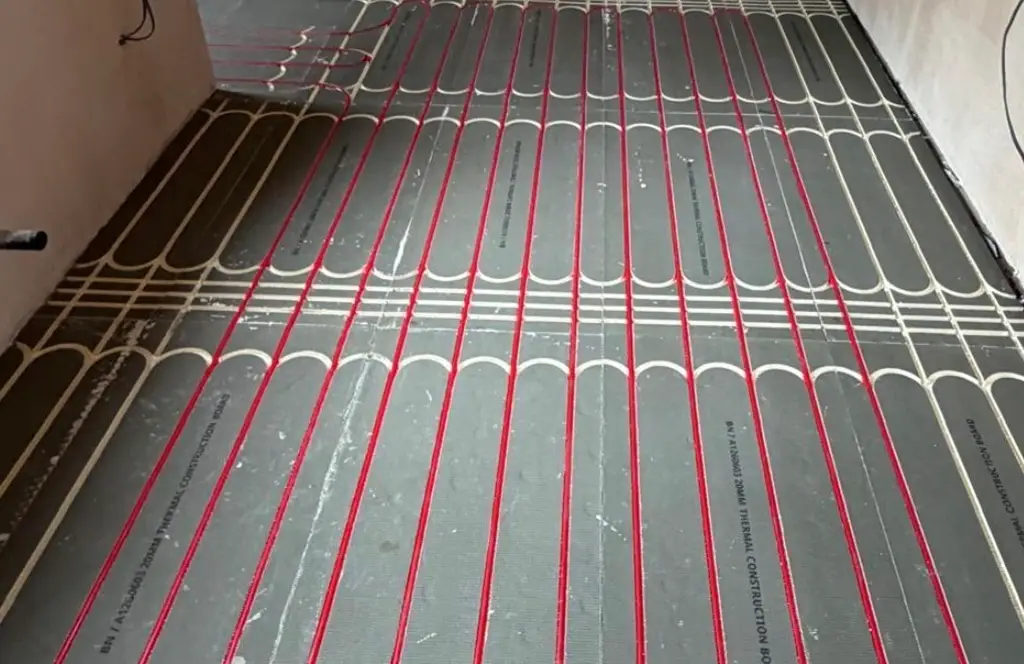
Underfloor heating is increasingly common in new-build homes, extensions and renovation projects. When it is designed and installed correctly, it can provide efficient, even heat without taking up wall space. Unfortunately, it is also becoming a regular feature in flooring failures.
The heating itself is not always defective. More often, the problem is that the underfloor heating, screed, sub-floor preparation, adhesive and final floor covering have been treated as separate products rather than one complete system.
A floor covering being described as “suitable for underfloor heating” does not mean it can be laid over every type of heating mat, cable, panel or heated screed. It simply means it may be suitable when all of the manufacturer’s conditions are met.
That small distinction can be the difference between a floor that performs for years and one that starts moving, lifting or breaking apart within weeks.
The Whole Floor Build-Up Has to Be Compatible
The final floor covering is only the visible part of the installation. Beneath it may be insulation, heating pipes or cables, panels, screed, primer, smoothing compound, adhesive, underlay and a damp-proof membrane.
Every layer affects the next one.
Before installation begins, there should be a clear specification confirming:
- The exact type of underfloor heating system.
- The substrate supporting it.
- The required screed or smoothing compound.
- The minimum cover over pipes, cables or mesh.
- The permitted floor covering and installation method.
- The correct primer, adhesive or underlay.
- The maximum permitted operating temperature.
If one manufacturer confirms that its product is suitable but the other manufacturers have not approved the complete build-up, there may still be a gap in the specification—and, frequently, in the warranty.
Electric Heating Mats Can Create Support Problems
Electric heating systems are available in several forms. Some are intended to be fully embedded within a compatible screed or smoothing compound. Others are designed for use beneath particular floating floor coverings.
They are not interchangeable.
A thin heating mat may look insignificant, but if it produces ridges, soft areas or unsupported voids beneath a click floor, the floor can move vertically when walked on. Click joints are designed to hold boards or tiles together across a properly prepared and continuously supported base. They are not intended to bridge a compressible or uneven layer.
Repeated vertical movement can cause clicking noises, opened joints and, eventually, broken locking profiles. Installing additional underlay can make this worse by increasing movement rather than correcting it.
Where heating cables or mesh are intended to be embedded, the correct primer and smoothing compound must be used at the required depth. Simply covering the highest points and hoping for the best is not a specification.
Moisture Testing Cannot Be Replaced by Turning the Heating On
New screeds contain a substantial amount of construction moisture. Even when the surface looks dry, moisture may remain deeper within the floor.
Underfloor heating can assist the controlled drying process once the screed has cured sufficiently and the heating system is commissioned correctly. It does not remove the need for proper moisture testing before the floor covering is installed.
Installing LVT or another impervious floor covering over a damp screed can trap moisture. This can contribute to adhesive failure, staining, bubbling, odours, deterioration of smoothing compounds and moisture appearing at joints.
Timber flooring is also vulnerable. Excess moisture from below can cause expansion, cupping, lifting and stress within joints or adhesive bonds.
The installer should record suitable moisture tests using the method and limits required for the particular screed, floor covering and installation system. A statement that the floor “felt dry” or that the heating had been running is not evidence.
Commissioning Is a Process, Not Just Switching the System On
Before a sensitive floor finish is installed, the underfloor heating should be tested and commissioned in accordance with the relevant heating, screed and flooring manufacturers’ instructions.
This normally involves allowing the screed to cure, increasing the temperature in controlled stages, maintaining the required conditions and then reducing or switching off the heating for the specified period before flooring work begins. The exact procedure depends on the system and products being used.
Commissioning serves two important purposes. It checks that the heating operates correctly, and it exposes the floor build-up to a controlled heating cycle before it is covered by an expensive finished floor.
Once the flooring is installed, the temperature should again be increased gradually. Sudden high temperatures can place unnecessary stress on timber, adhesives, smoothing compounds and resilient flooring.
The process should be documented. Without commissioning records, it can be extremely difficult to establish what temperatures were used or whether the required heating cycle took place.
Underfloor Heating Does Not Correct an Uneven Sub-Floor
Heating compatibility is irrelevant if the base is not sufficiently flat, smooth and stable for the chosen flooring.
Glue-down LVT follows the surface beneath it closely. Ridges, hollows and poor preparation may remain visible in the finished floor. A click product may hide minor surface imperfections initially, but excessive undulation can produce movement at the joints and localised stress.
Screeds and prepared sub-floors should be checked using the recognised straightedge method and against the tolerance required for the final floor covering. A laser level can help identify changes in datum or overall floor level, but it does not replace the surface-regularity test.
High spots also need careful consideration. Aggressive grinding without reliable information about the position and depth of heating pipes or cables risks damaging the system. Remedial preparation should therefore be based on a proper survey and a manufacturer-backed method, not guesswork with a grinder.
Temperature Limits Matter
Many timber and LVT manufacturers state a maximum floor or interface temperature, commonly 27°C. However, this is not a universal rule for every product or every point within the construction.
The limit may apply to the surface of a timber floor, the underside of an LVT product or the interface with the sub-floor. Thermostat settings and water-flow temperatures are not necessarily the same as the actual temperature experienced by the floor covering.
Floor sensors, appropriate controls and an evenly distributed heating system are therefore important. Rugs, beanbags, mattresses and low furniture can trap heat and create localised hot spots even when the general room temperature appears reasonable.
The specific floor-covering instructions must always be checked. “We normally set it to this” is not a technical specification.
Different Floor Coverings Have Different Requirements
Glue-Down LVT
Glue-down LVT needs a sound, dry, smooth and suitably prepared substrate. The primer, smoothing compound and adhesive must all be compatible with the heated build-up and capable of withstanding the expected service temperature.
Click LVT and Laminate
Floating click floors need a firm, even and continuously supportive base. The heating system and any underlay must be approved for the exact flooring product. Excessive softness or unsupported areas can cause vertical deflection and damage the locking joints.
Engineered and Solid Timber
Timber naturally responds to changes in temperature and relative humidity. Suitability depends on the species, construction, board dimensions, installation method, sub-floor moisture and heating design. Some products and patterns are more stable than others. The manufacturer’s requirements for acclimatisation, moisture, temperature and gradual heating must be followed.
Mixing Manufacturers Can Leave Nobody Responsible
Many failed installations contain products from several unrelated manufacturers: one primer, another company’s smoothing compound, a third-party heating mat, a different adhesive and a floor covering with its own separate instructions.
Mixing brands is not automatically wrong, but compatibility must be confirmed in writing. If the installation fails, each manufacturer may approve only its own product and point towards another part of the build-up.
The safest approach is a documented system in which the relevant manufacturers have confirmed the proposed use. If no manufacturer is prepared to support the complete method, the homeowner should not be expected to accept the risk.
What Evidence Should Be Available?
A properly managed installation should leave a useful record, including:
- The underfloor heating design and installation details.
- Pressure or electrical test results, where applicable.
- Screed type, installation date and required curing period.
- Heating commissioning and temperature records.
- Sub-floor moisture-test results.
- Surface-regularity checks.
- Product data sheets and written compatibility confirmation.
- Batch numbers for primers, compounds, adhesives and flooring.
- Photographs of the heating system before it was covered.
This paperwork may feel excessive while the project is running. Once a hidden system has been covered and a dispute has begun, it becomes extremely valuable.
Warning Signs After Installation
Possible signs of a problem include:
- Movement or clicking underfoot.
- Click joints opening or breaking.
- LVT lifting, bubbling or discolouring.
- Timber boards cupping, gapping or lifting.
- Cracking or hollow areas within the smoothing compound.
- Moisture or residue appearing at joints.
- Localised hot and cold areas.
- Problems becoming worse when the heating is turned up.
These symptoms do not all have the same cause. Turning the thermostat down may reduce the symptoms temporarily, but it does not establish whether the problem is moisture, poor preparation, an incompatible product or a defective heating build-up.
Get the Specification Right Before the Floor Is Covered
Underfloor heating and modern floor coverings can work very well together. Successful installations are rarely the result of luck. They are designed as a complete system, prepared correctly, tested, commissioned and supported by records.
The expensive failures usually begin with an assumption: that a product marked “suitable for underfloor heating” can simply be laid over whatever happens to be there.
It cannot.
If there is uncertainty about the floor build-up before installation—or movement, lifting, cracking, moisture or joint failure afterwards—an independent flooring inspection can establish the condition of the installation, identify the likely cause and set out appropriate remedial action.
Flooring Inspector Ltd provides independent inspections of LVT, timber flooring, sub-floors, screeds and underfloor heating installations for homeowners, contractors, solicitors, insurers and property professionals.