
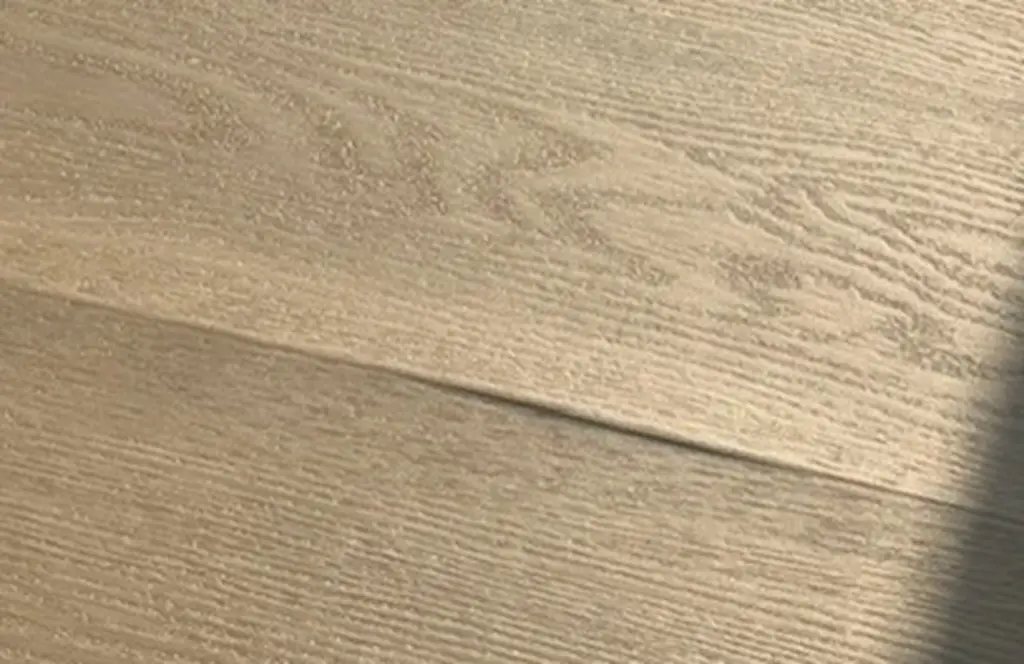
Over the past six months, we have inspected a wide range of failed and disputed flooring installations, including engineered wood, solid timber, laminate, click LVT, bonded LVT, carpet and commercial flooring.
Although every property and installation is different, the same problems appear repeatedly. In most cases, the visible defect is only the symptom. The real cause is hidden beneath the floor.
Here are the seven most common problems we find—and what customers should check before a new floor is installed.
1. The sub-floor has not been made sufficiently flat
This is the most common issue by a considerable margin.
Flooring is regularly installed over sub-floors containing high spots, low areas, ridges, damaged screed, uneven floorboards or poorly fitted sheet materials. In several recent inspections, we recorded deviations well into double figures beneath a 2-metre straightedge.
It is important to understand that flat and level are not the same thing. A floor can slope and still be sufficiently flat for a floor covering. The problem is sudden changes, hollows and high points that prevent the new flooring from being supported evenly.
For many resilient and timber flooring installations, an SR1 standard of surface regularity is required. This generally allows no more than a 3 mm gap beneath a 2-metre straightedge placed in contact with the sub-floor.
Common warning signs include:
- Movement or vertical deflection when the floor is walked on
- Clicking, creaking or hollow sounds
- Joints opening, breaking or repeatedly disengaging
- Visible ridges, dips or raised areas
- Cracked LVT tiles or failed click joints
Extra underlay, thicker adhesive or local packing is not a substitute for proper preparation. If the sub-floor is unsuitable, it must be corrected before the flooring is installed.
2. Moisture testing has been skipped or poorly documented
Moisture is one of the most damaging—and most avoidable—causes of flooring failure.
We repeatedly inspect floors where no appropriate pre-installation moisture test was completed, no results were recorded, or assumptions were made about the presence of a damp-proof membrane. In one case, old bitumen adhesive was incorrectly treated as though it were a structural damp-proof membrane. It was not.
Excess moisture can cause:
- Timber boards to swell, cup or lift
- Floating floors to tent or blow upwards
- Adhesives and smoothing compounds to lose their bond
- Discolouration, efflorescence or moisture appearing through joints
- Chipboard and other wood-based panels to expand and distort
A quick scan with a handheld meter can be useful during an investigation, but it is not automatically a substitute for the test required by the relevant British Standard or product manufacturer.
Before installation, the customer should receive confirmation of the test method, the recorded results and whether a surface damp-proof membrane is required.
3. Incompatible or unsuitable products have been used
A flooring build-up is a system. The primer, damp-proof membrane, smoothing compound, adhesive, underlay and floor covering must all be suitable for the substrate and compatible with one another.
Recent inspections have identified wrong underlays, unidentified primers, unsuitable adhesives, smoothing compounds used over inappropriate backgrounds and products from different manufacturers combined without evidence of approval.
Mixing brands is not automatically a failure, but doing so without written compatibility confirmation creates unnecessary risk. It can also leave the customer stuck between manufacturers if the installation fails.
The safest approach is to use a complete preparation and adhesive system from one manufacturer wherever possible, following its written instructions throughout.
4. Underfloor heating has not been properly considered
Underfloor heating is not inherently a problem. Poor preparation, incomplete commissioning and missing records are the problem.
Repeated issues in our recent inspections have included:
- Insufficient cover above heating pipes
- Uneven UFH panels or poorly supported overlay boards
- Screeds not shown to be adequately dry before covering
- No evidence of a controlled heat-up and cool-down procedure
- Heating used in an attempt to force-dry the floor
- Floor coverings, underlays or adhesives not confirmed as suitable for the system
These failures can result in movement, cracking, clicking, instability, localised high spots and moisture-related damage.
The heating design, commissioning records, temperature limits and floor-covering requirements should be agreed before installation—not reconstructed after a problem appears.
5. Floating floors have been prevented from moving
Wood, laminate and floating LVT floors expand and contract as temperature and humidity change. They therefore require suitable movement provision at walls, doorways, pipes, stairs and other fixed points.
Problems arise when gaps are missing, too small or filled with debris, or when heavy kitchen units, wardrobes, stoves or other fixed items restrain the flooring.
Typical signs include lifting, bowing, tenting and joints separating elsewhere in the room.
However, the presence of a kitchen unit over part of a floor does not automatically prove that it caused the failure. The whole installation must be assessed, including the size and shape of the area, the available perimeter gaps, the sub-floor and the product instructions.
Simply cutting extra gaps after the floor has already failed will not repair damaged joints or correct an underlying moisture or preparation problem.
6. Basic workmanship and installation instructions have been ignored
Some failures are less technical. The installation was simply not completed to an acceptable standard.
Examples found during recent inspections include:
- Poor or excessively large cuts around frames and pipes
- Door linings not undercut
- Very short or incorrectly arranged boards
- Modified tongues and grooves
- Insufficient adhesive transfer
- Adhesive used to pack out an uneven sub-floor
- Unsecured or badly supported sheet materials
- Joints forced together or installed in the wrong orientation
- Floor coverings installed over visible defects
These details are not merely cosmetic. They can reduce support, weaken joints, restrict movement and shorten the life of the floor.
7. There is no reliable installation record
Many important parts of a flooring installation disappear as soon as the final covering is laid. If there is no record of what happened beforehand, it can become extremely difficult to establish whether the work was completed correctly.
Customers should ask for written or photographic records of:
- Sub-floor condition and surface-regularity checks
- Moisture test method, locations and results
- Damp-proof membrane, primer and smoothing products used
- Product batch numbers and manufacturers’ specifications
- Underfloor-heating commissioning and operating temperatures
- Timber acclimatisation where required
- The prepared floor before it was covered
- A final inspection and completion sign-off
This is not paperwork for paperwork’s sake. It is evidence that the critical checks were actually completed.
Not every noise or small gap means the floor is defective
Timber is a natural material and will respond to seasonal changes. Older suspended floors can also develop minor creaks, loosened fixings and local movement through normal use.
An independent inspection should distinguish between normal behaviour, an isolated repair issue and a wider installation failure. Replacing an entire floor is not always justified—but repeated patch repairs are rarely useful if the underlying cause has never been identified.
What should you check before paying for a new floor?
Before installation begins, ask your contractor to confirm:
- Has the sub-floor been checked for flatness using the correct method?
- Has moisture been tested and recorded?
- Is a damp-proof membrane required?
- Are all preparation products compatible with one another and with the floor covering?
- Is the flooring system approved for any underfloor heating present?
- Where will movement gaps or breaks be required?
- Will photographs and test results be provided before the floor is covered?
A good installer should be able to answer these questions clearly. “It will be fine” is not a specification.
When should you arrange an independent flooring inspection?
Consider an independent inspection if your floor is lifting, moving, cracking, clicking, separating, showing moisture-related changes or developing unexplained high and low areas.
Where possible, arrange the inspection before extensive repairs or uplift take place. This allows the condition to be recorded properly and may preserve important evidence about the cause.
The main lesson from our inspections is straightforward: most flooring failures are preventable. Correct testing, preparation, product selection and record-keeping cost far less than removing and replacing a failed floor.
If you need impartial advice on a flooring problem, Flooring Inspector provides independent site inspections and written reports for homeowners, contractors, retailers, solicitors and insurers throughout the UK.